WE ARE HERE TO HELP YOU FIND THE RIGHT
SPACE FOR YOUR NEXT PRODUCTION.
New Locations
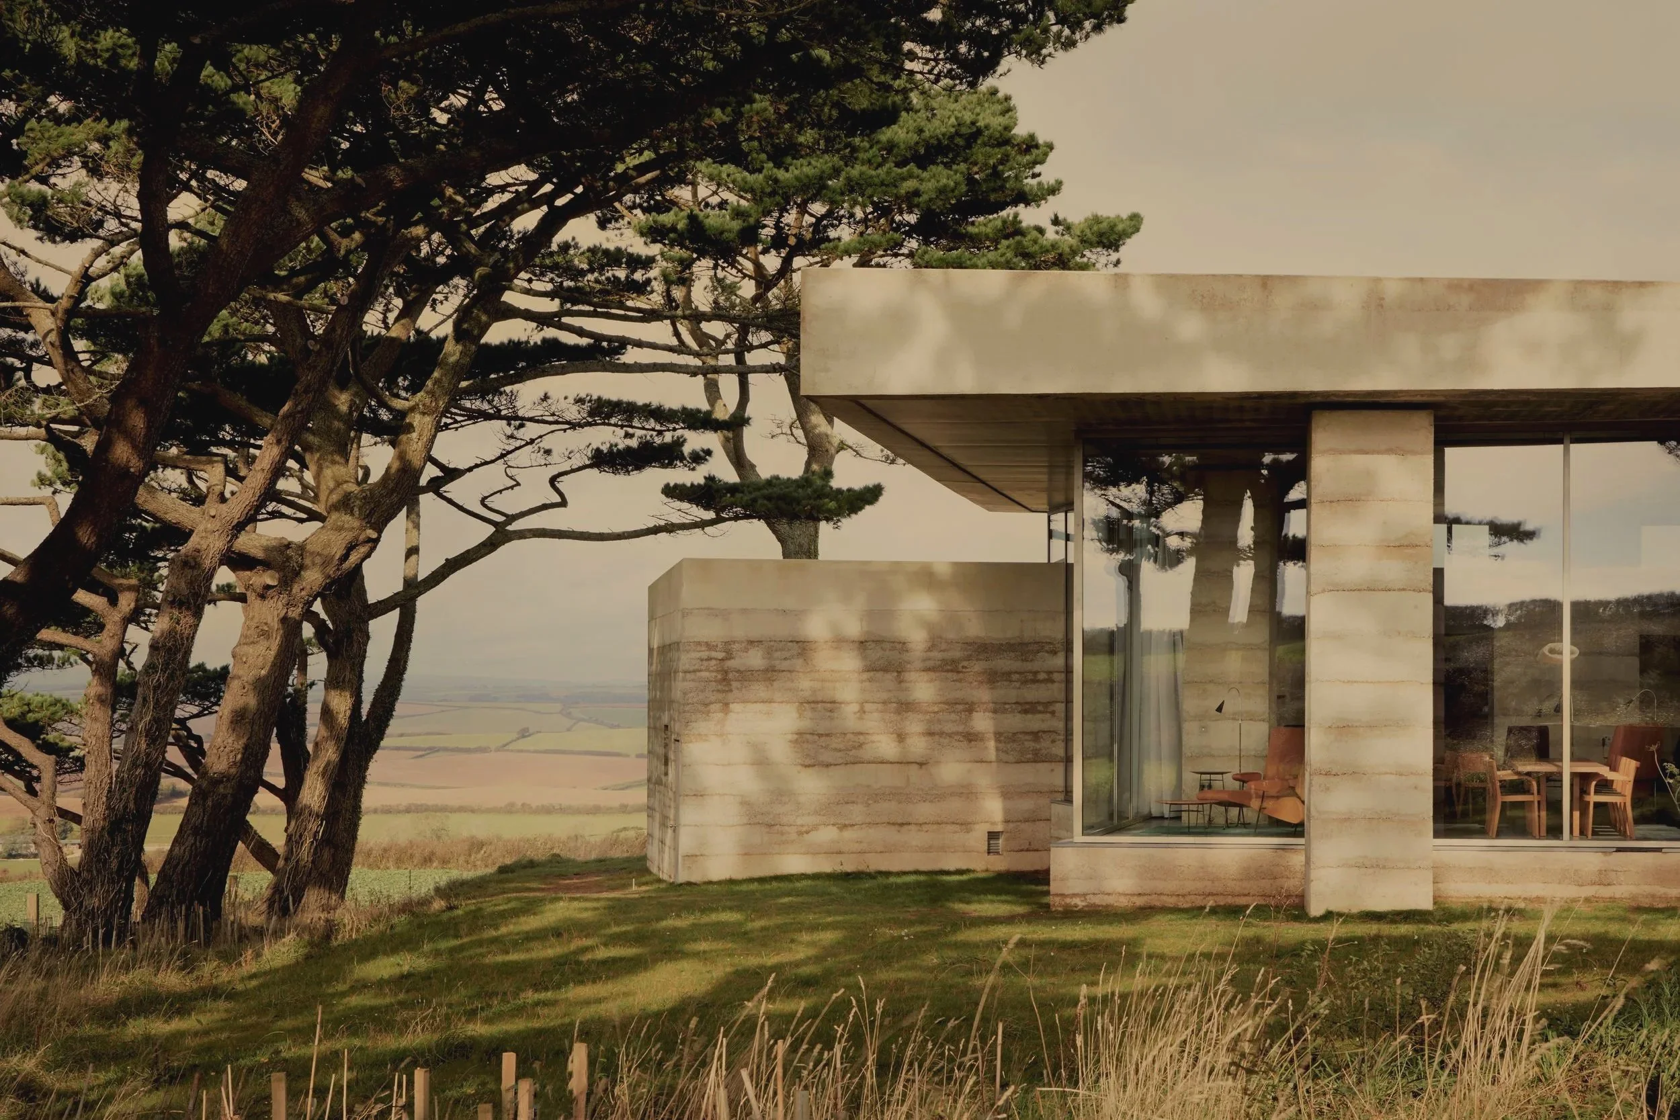
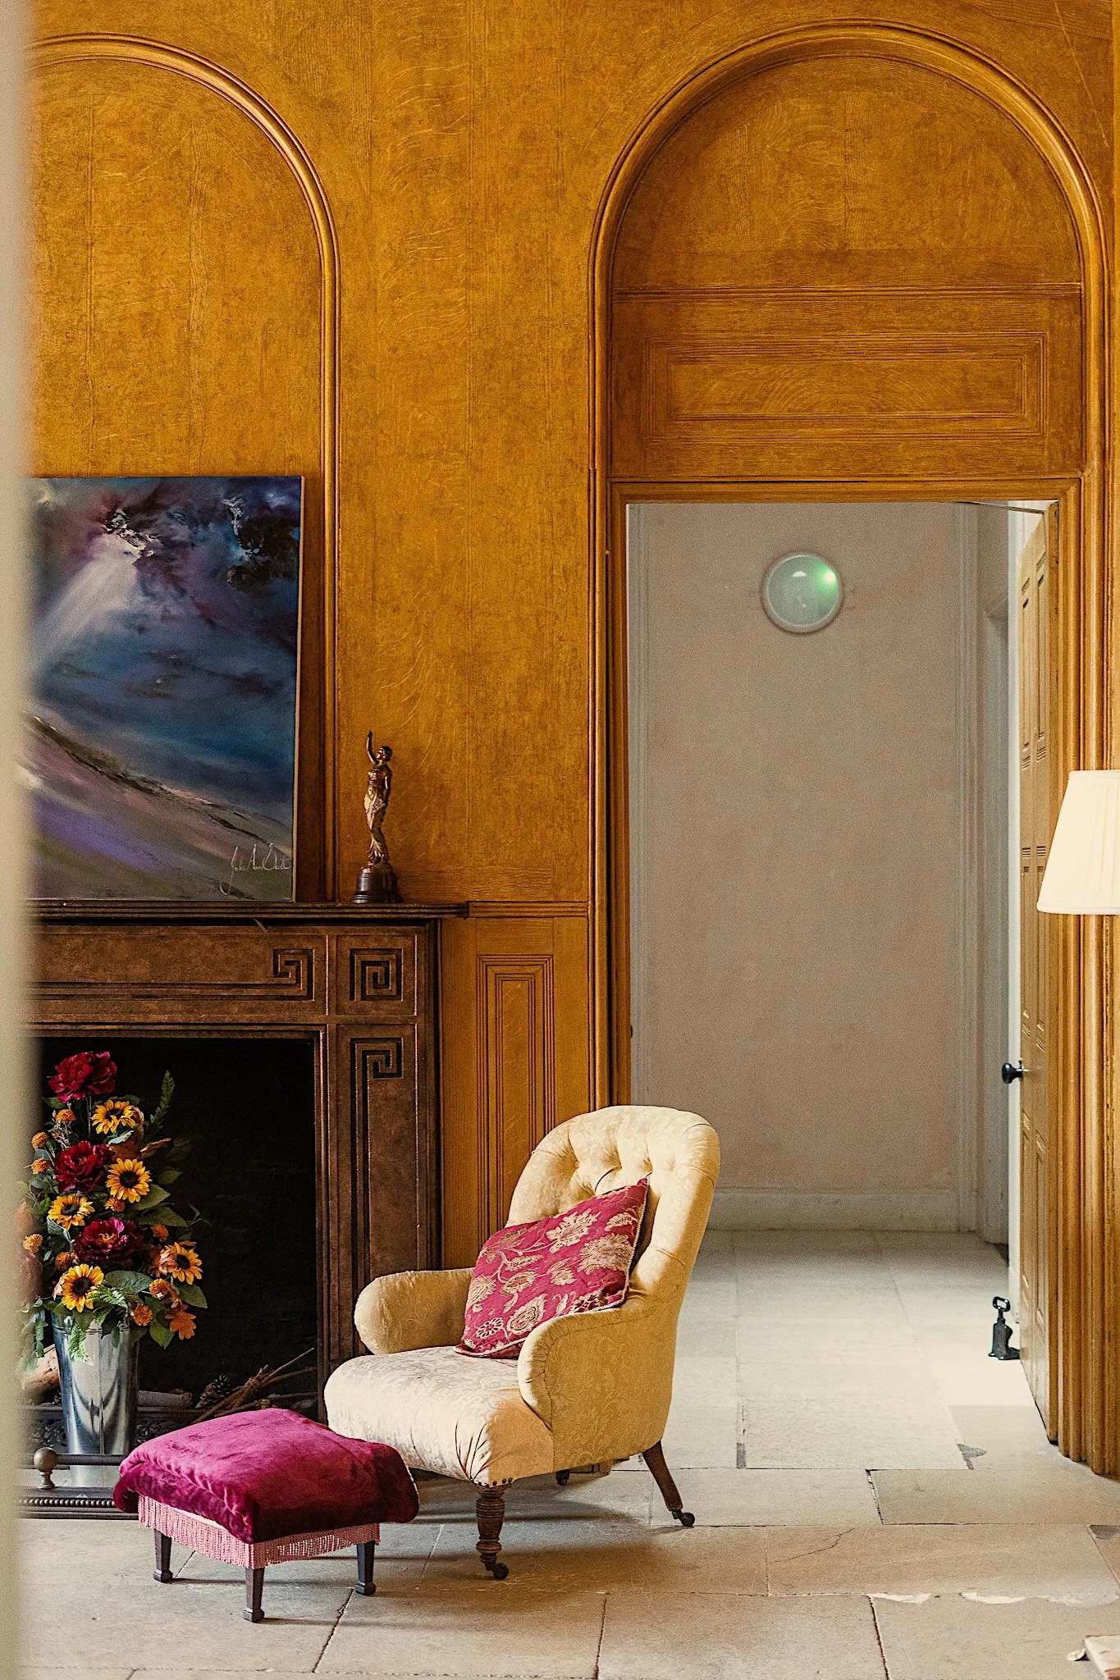
UK_033
Location - Wiltshire
Style - Georgian
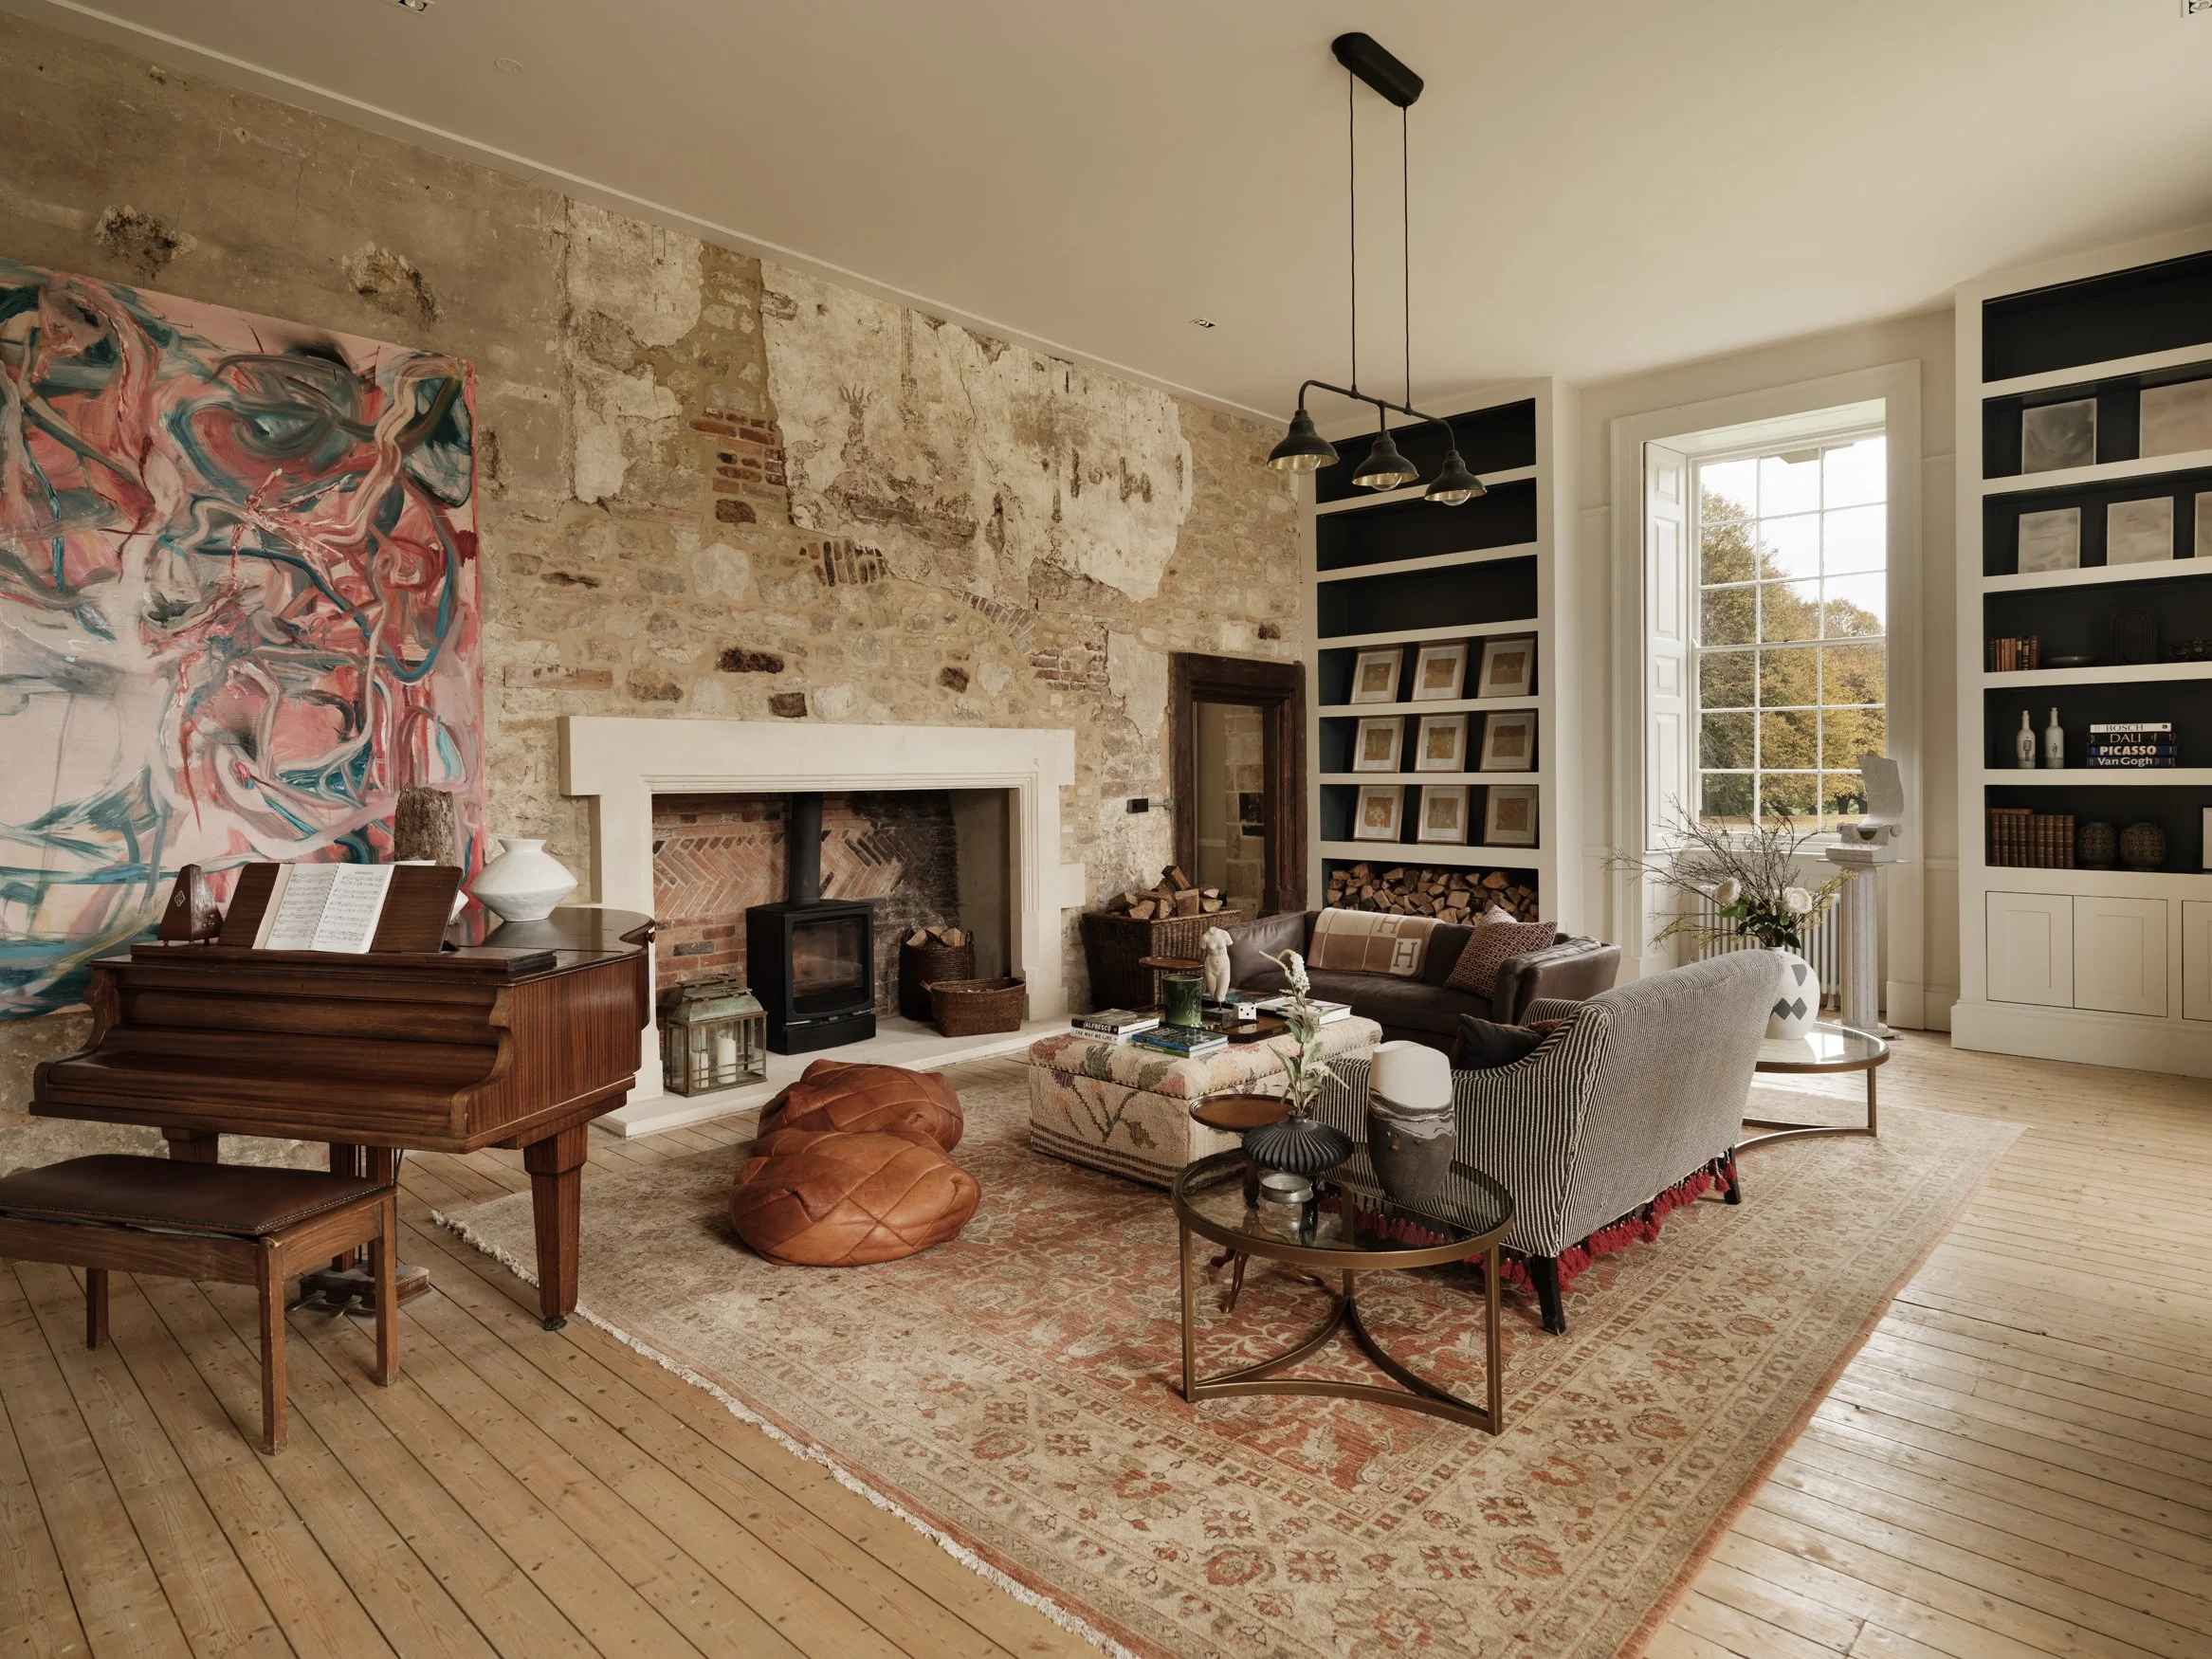
UK_034
Location - Bedforshire
Style - Georgian
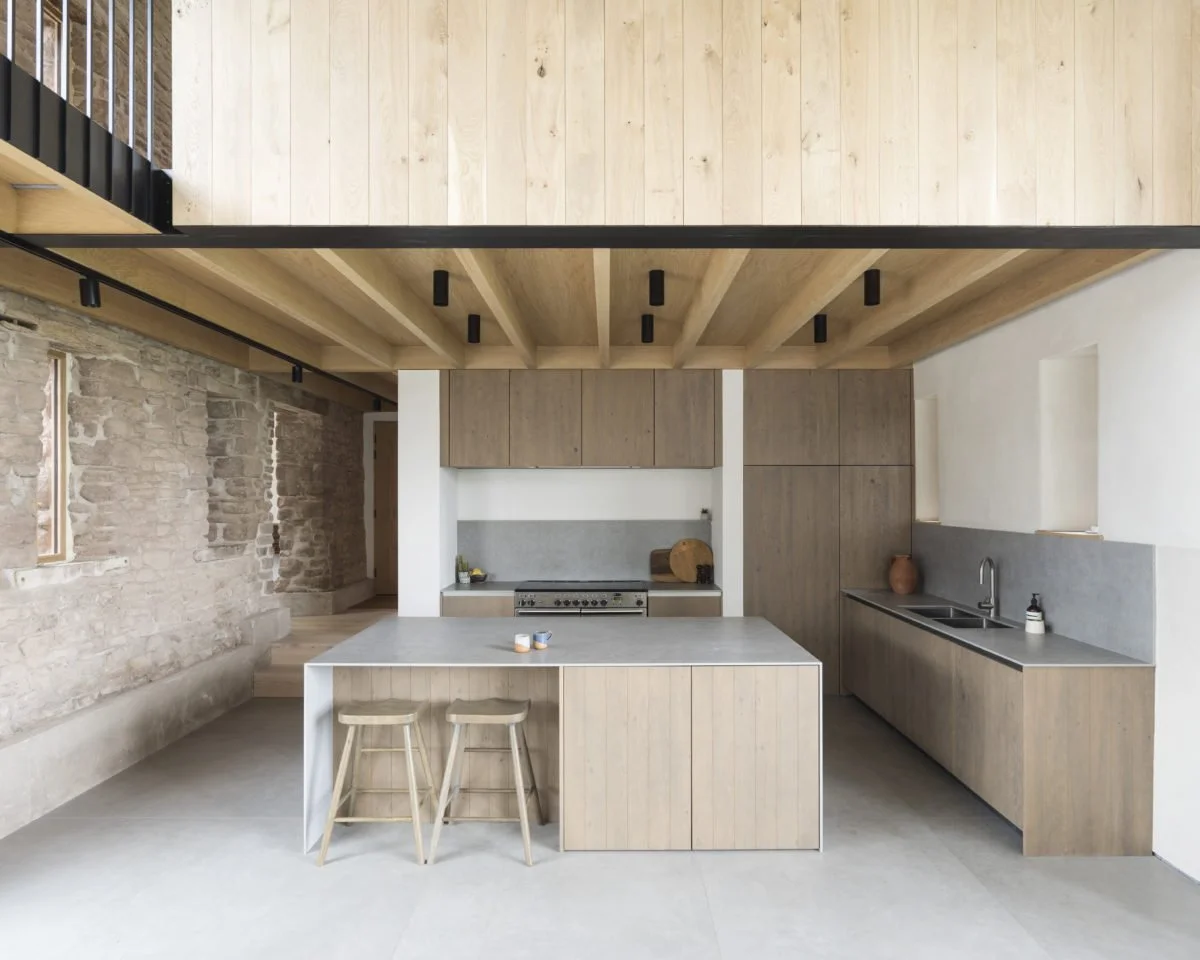
UK_036
Location - Herefordshire
Style - Modern Rustic
Representing locations for
Photography, Film and Events
All Locations
New Locations
Studios
London residential
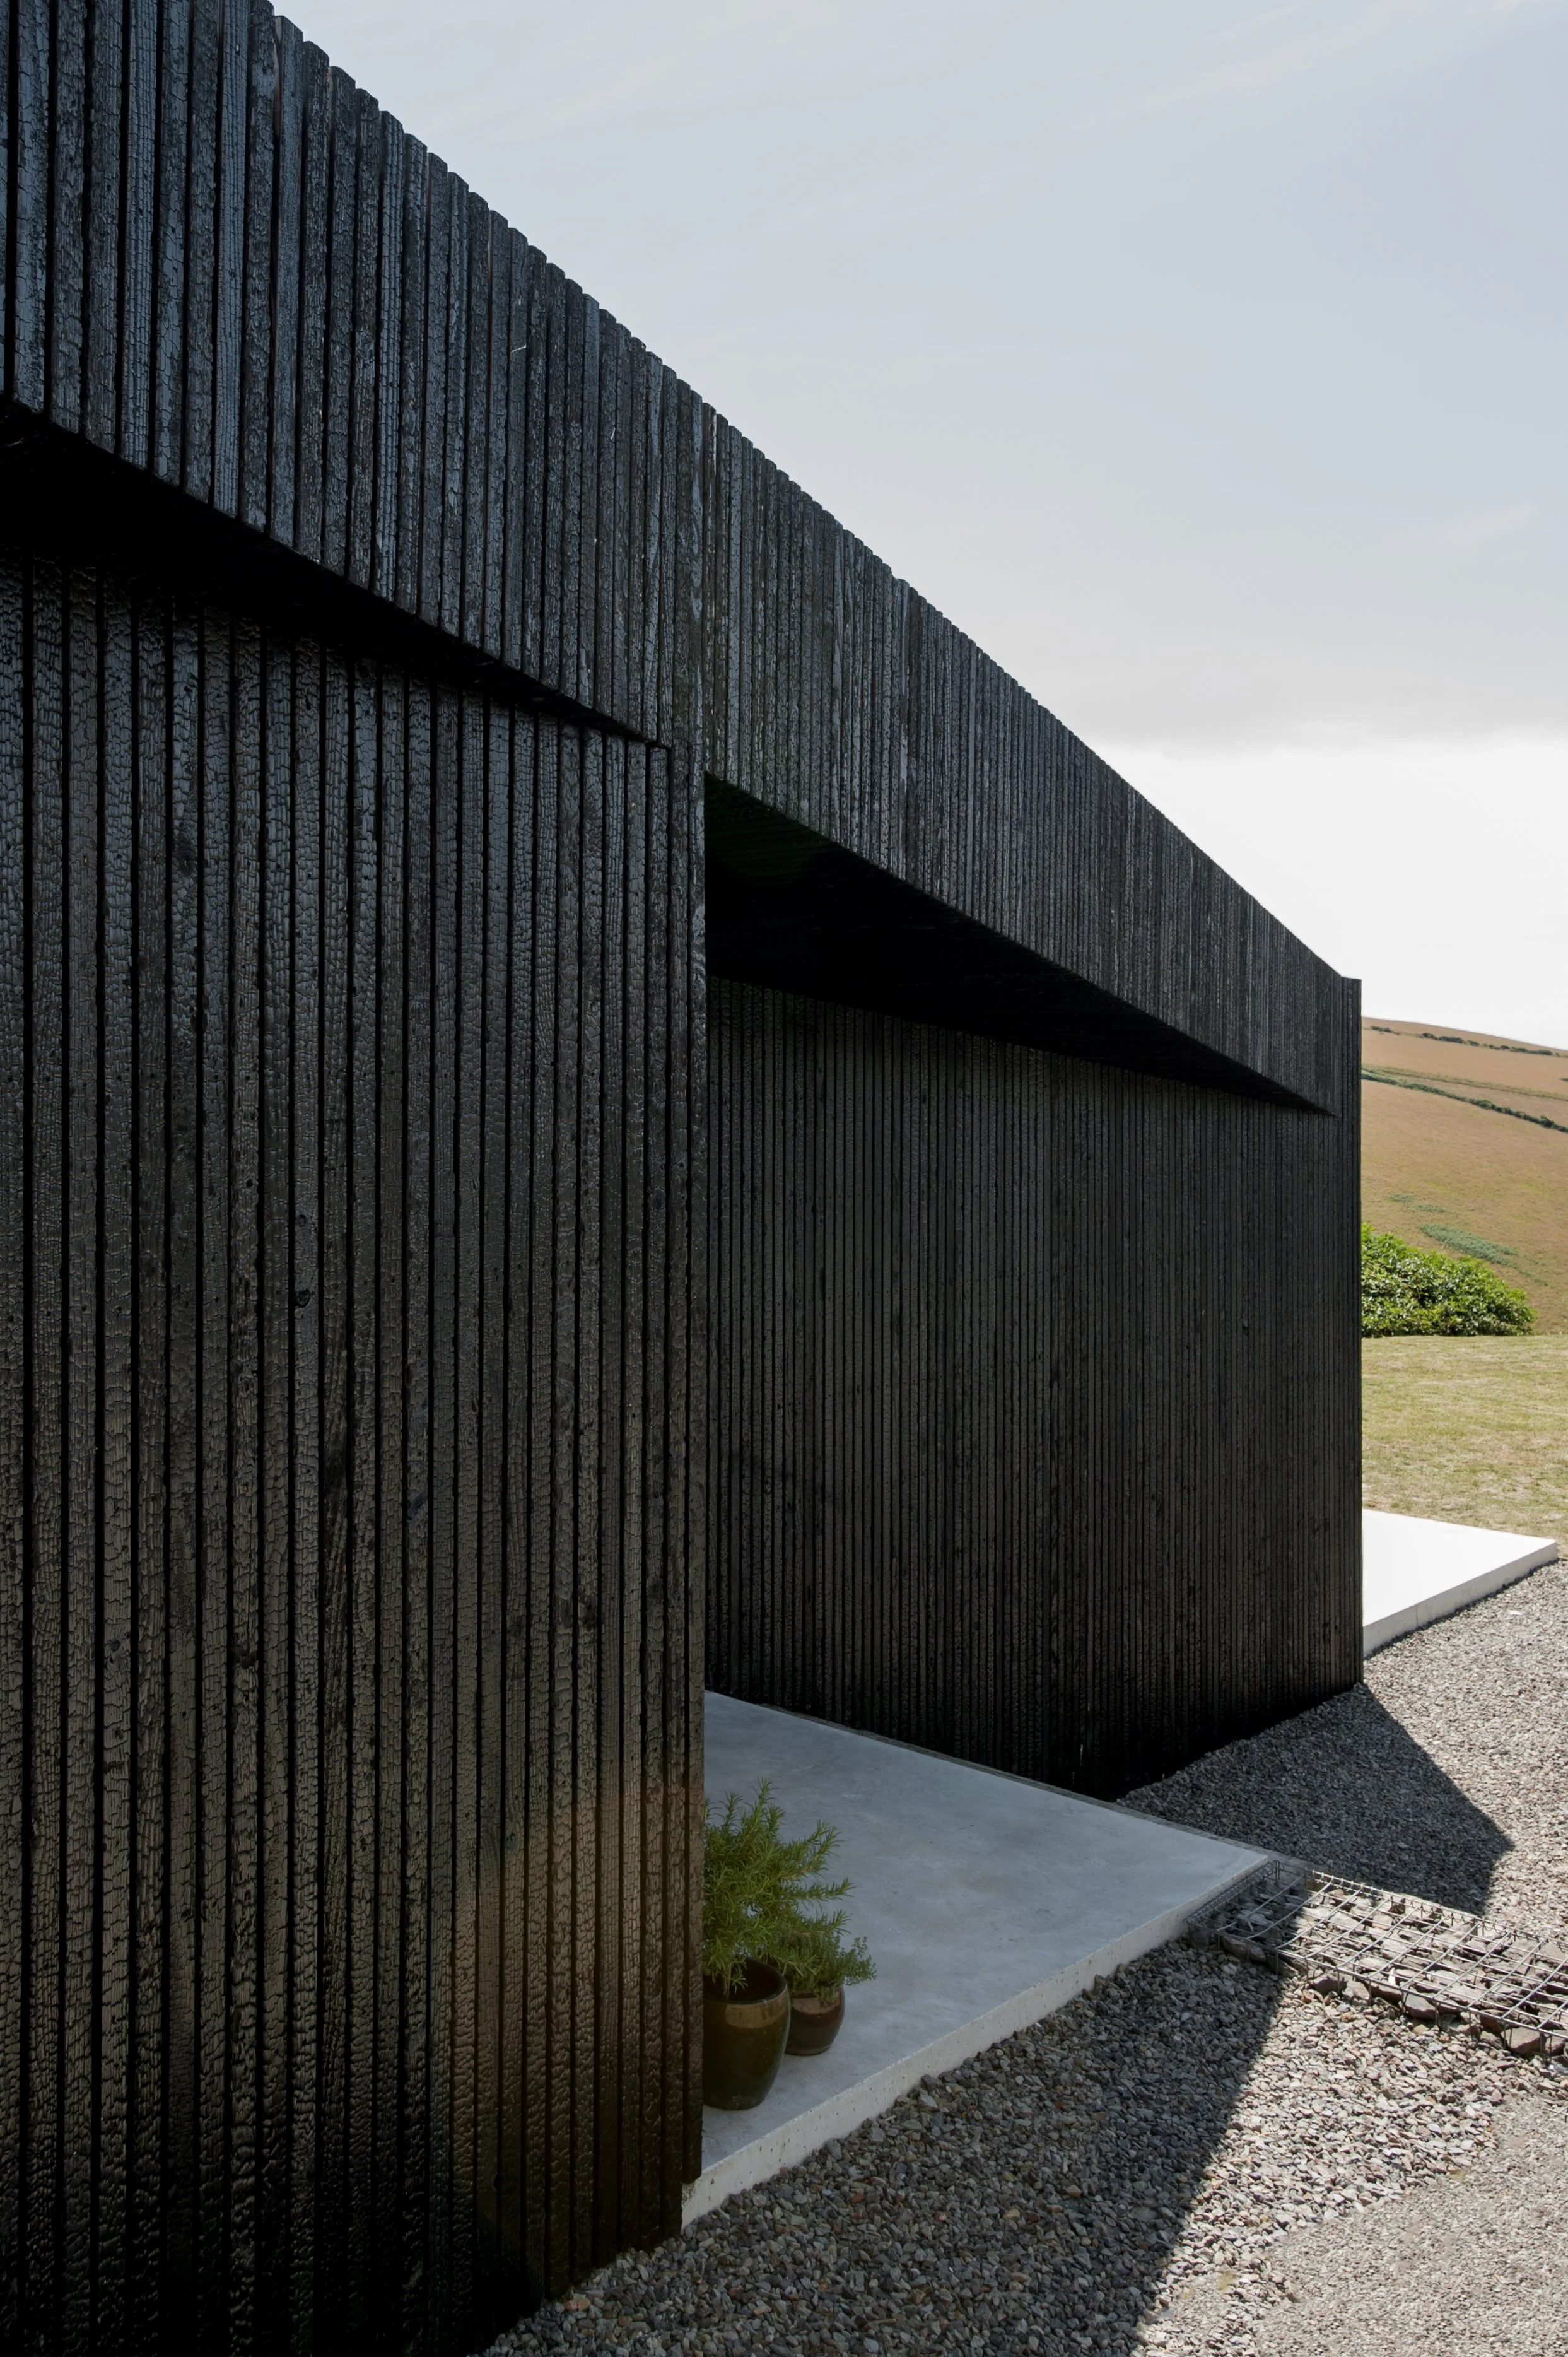
UK Residential
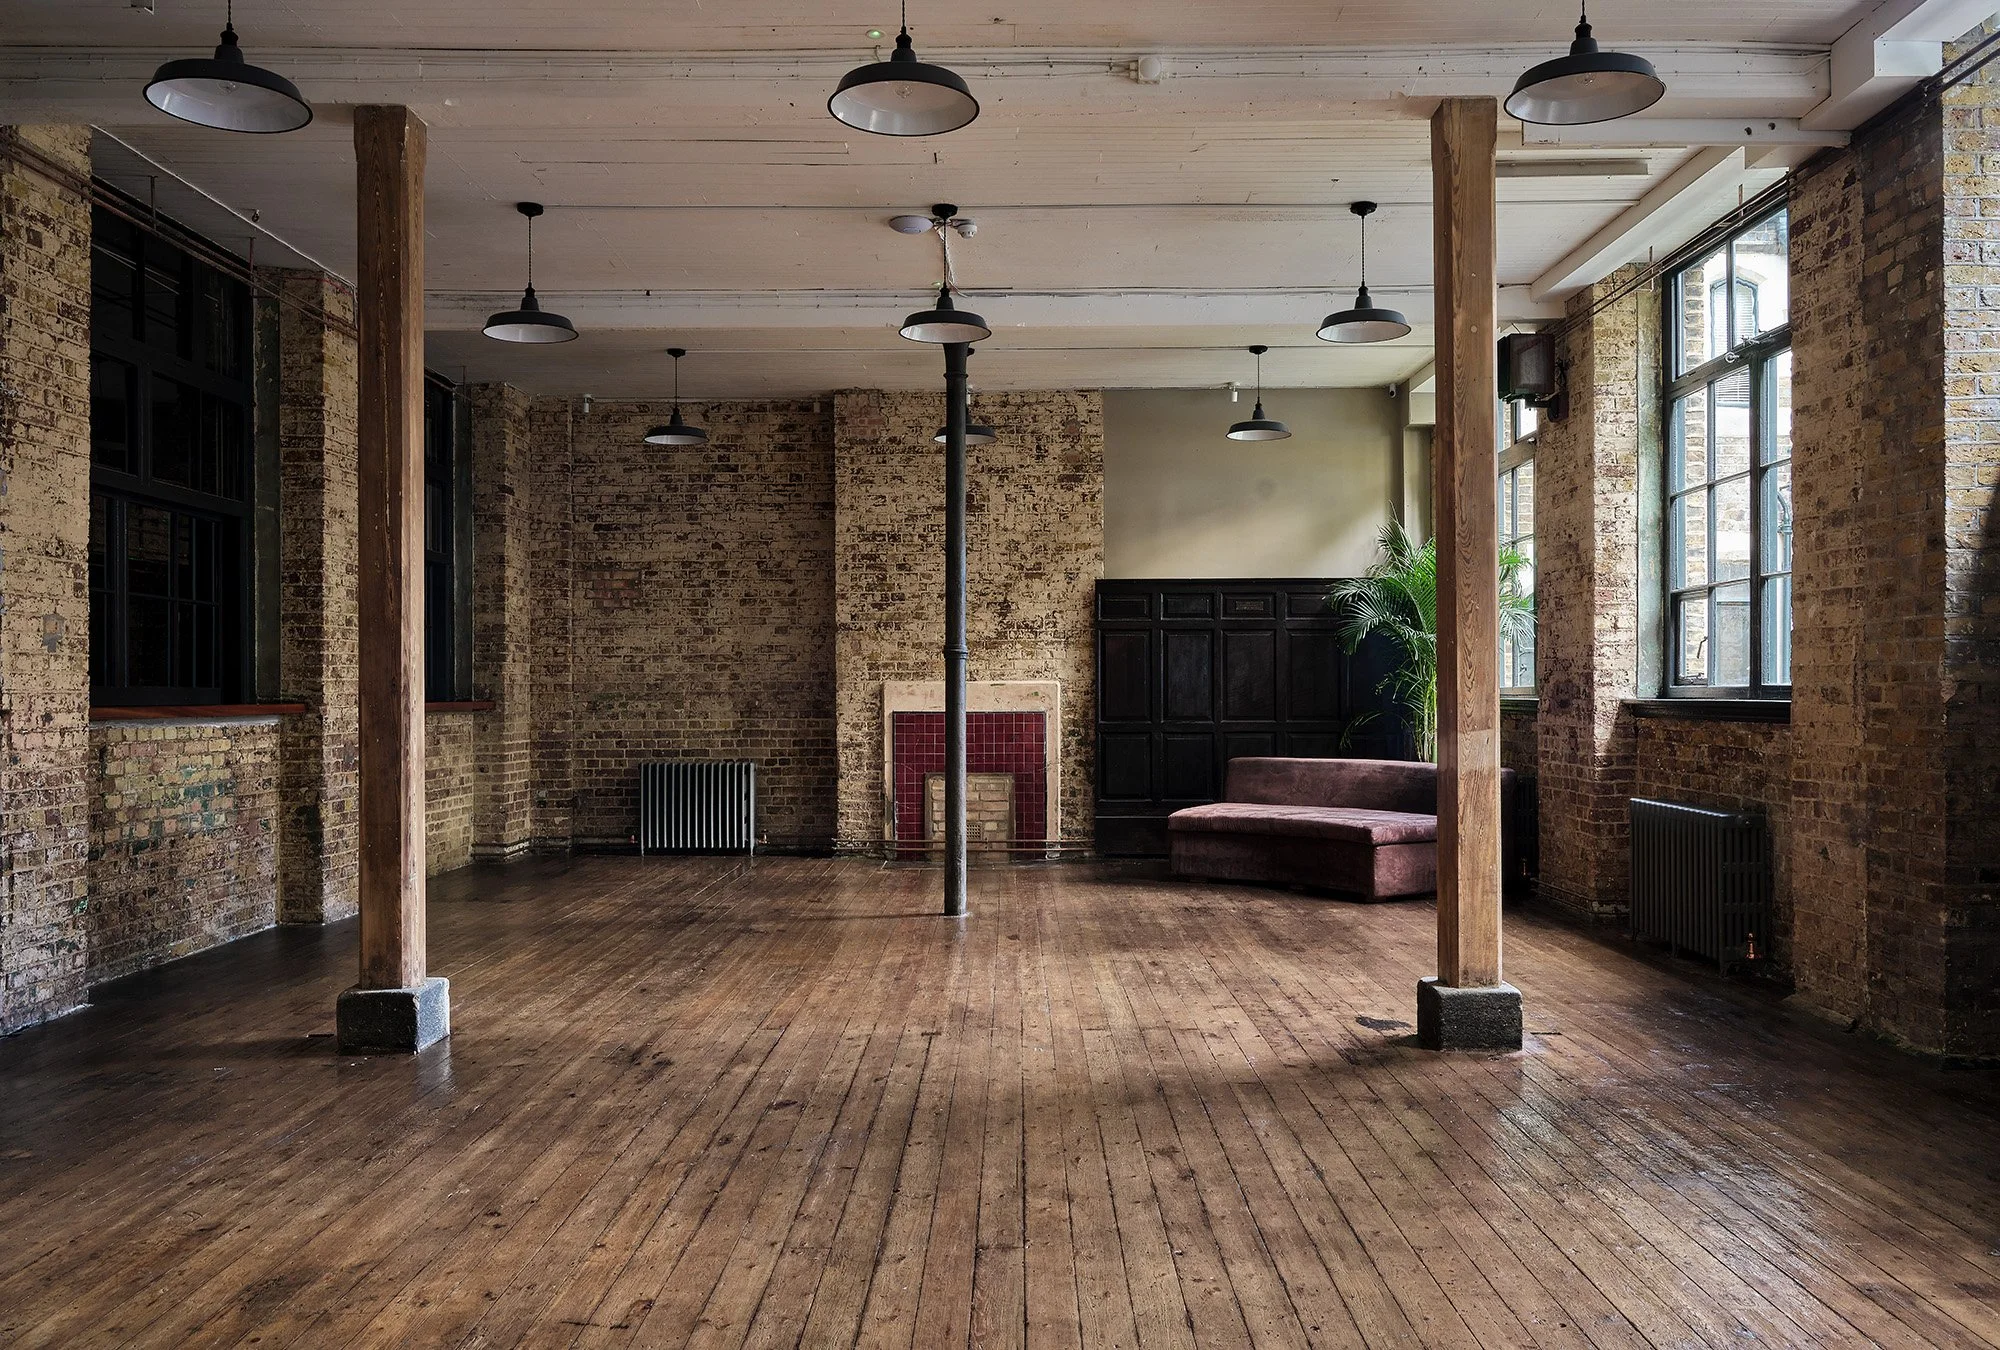
Warehouse
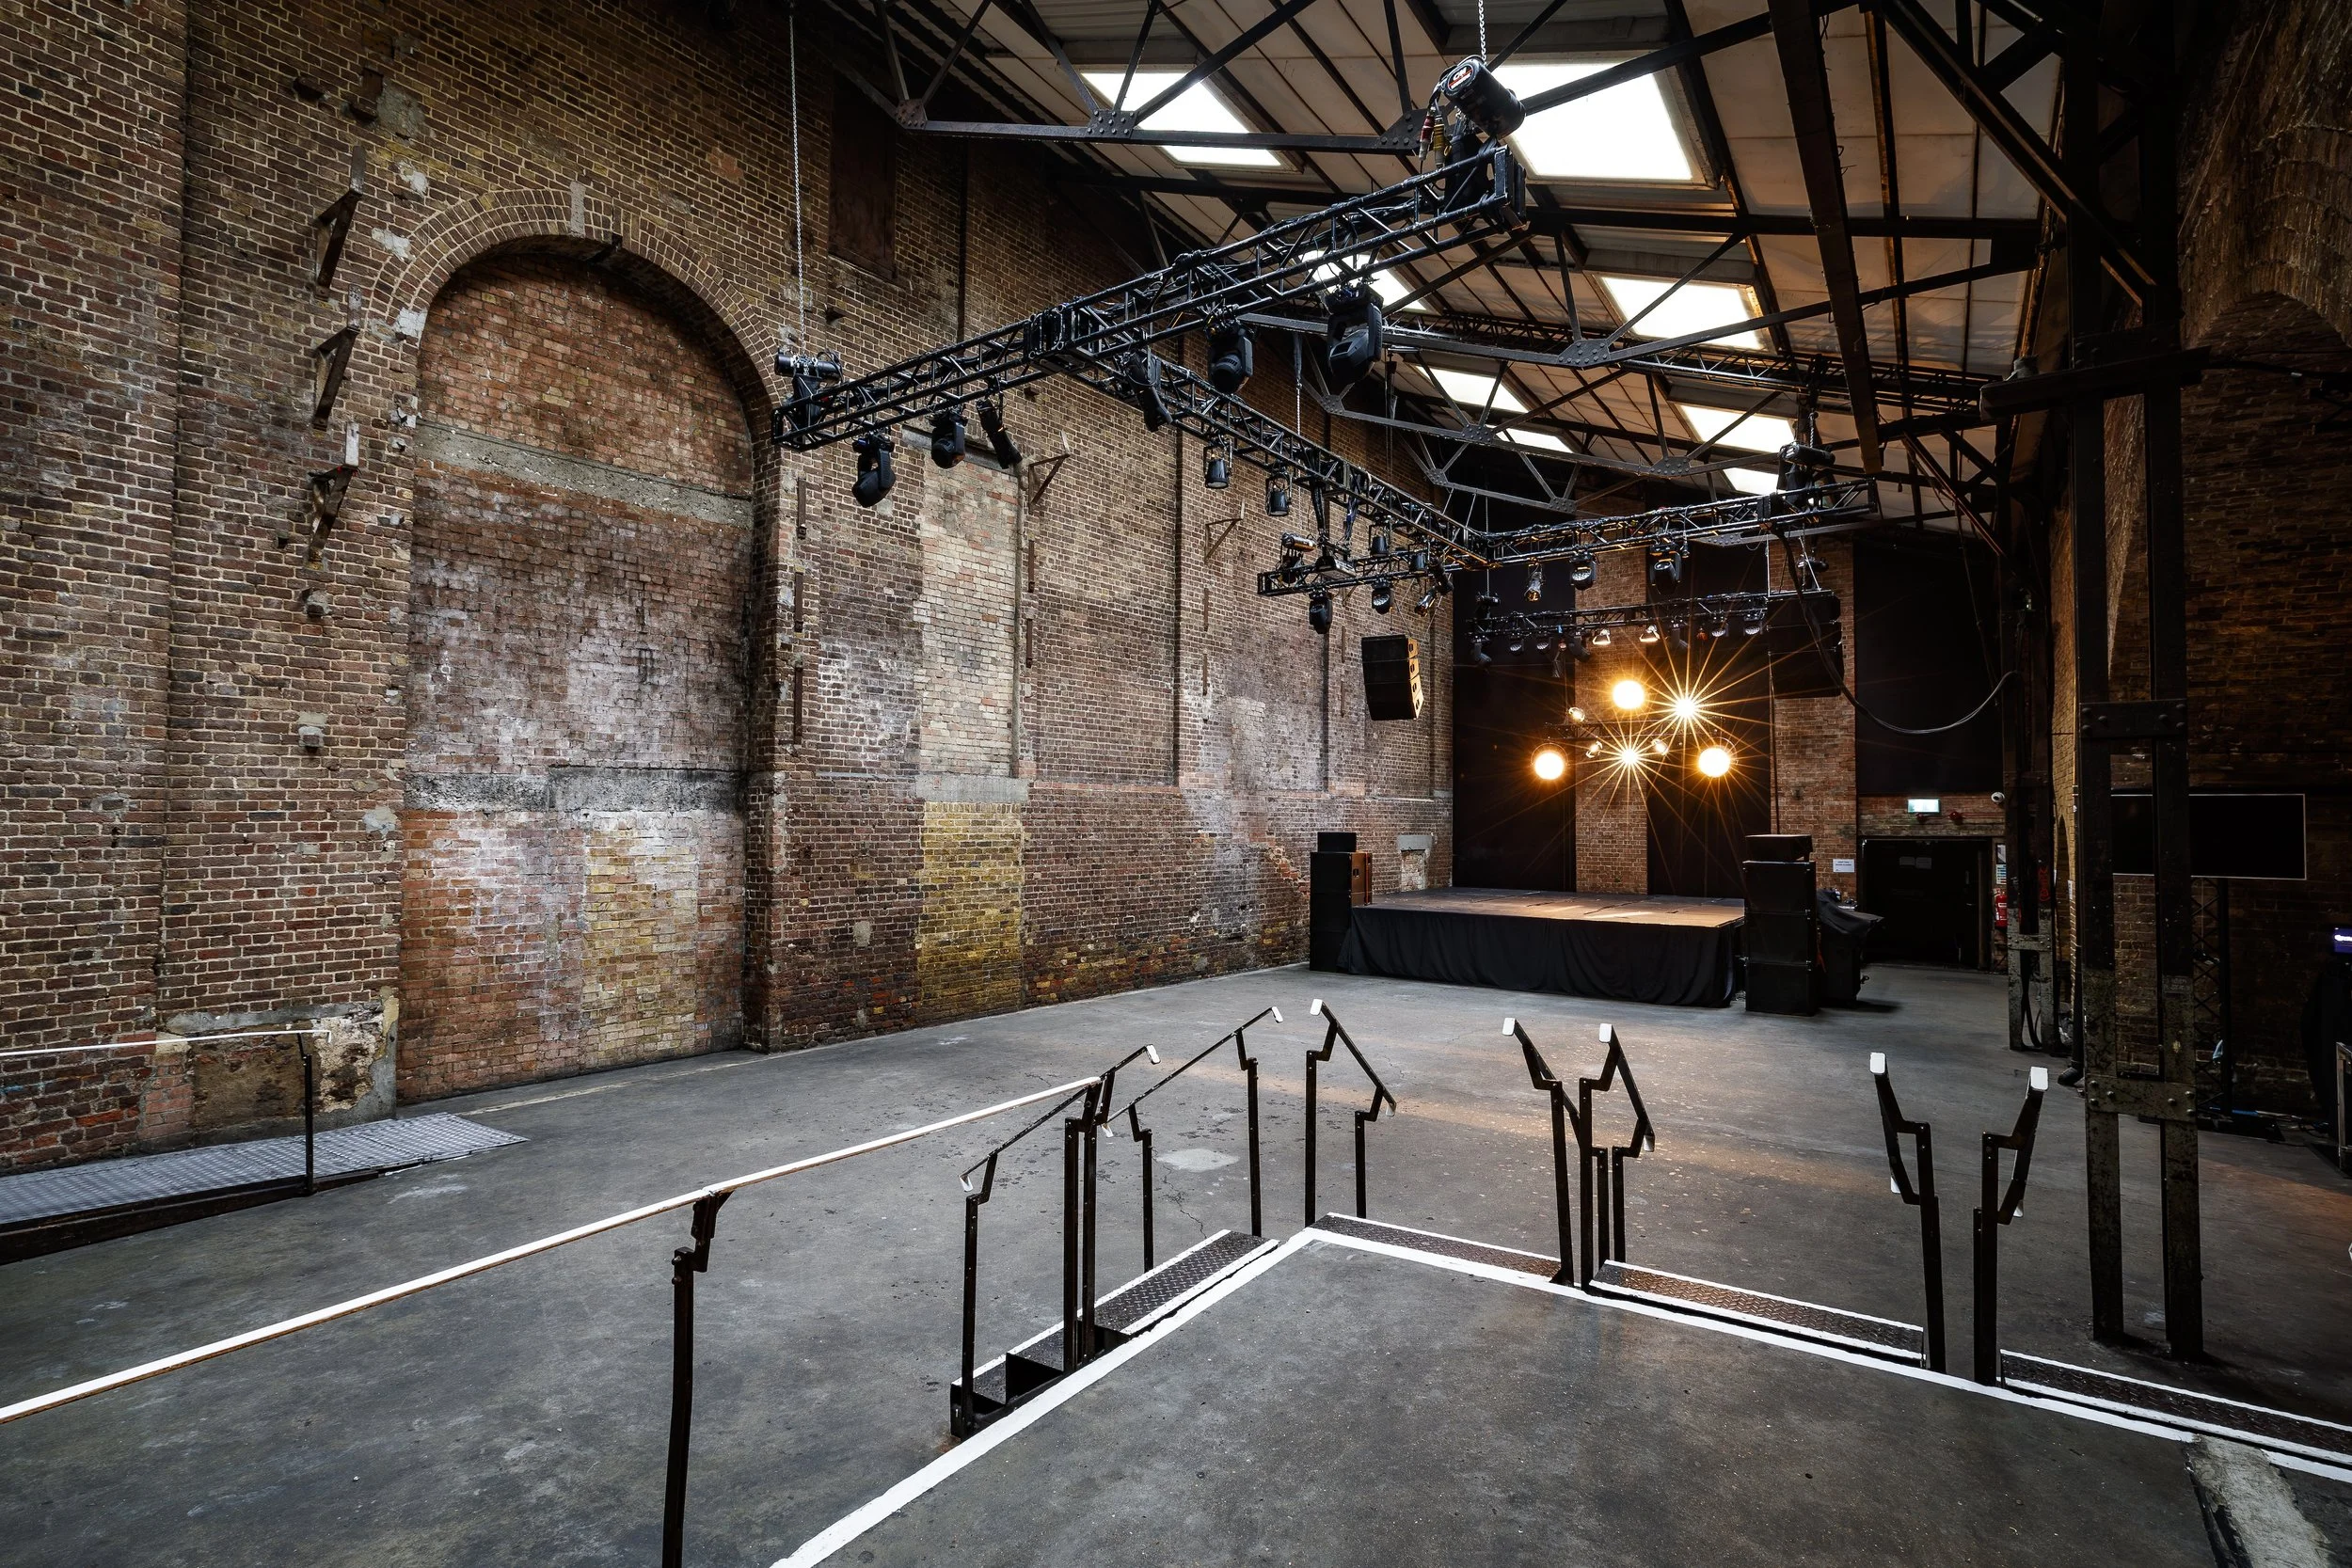
Event Venues
Location Lab is designed to reduce the effort required to discover, evaluate and confidently choose exceptional locations.
Explore a collection of distinctive spaces for film, photography and events, each presented with the information needed to understand how it performs for production and whether it is right for your brief.
We recognise the time, creativity and investment behind the spaces we represent, presenting each location with the detail and respect its individuality deserves.
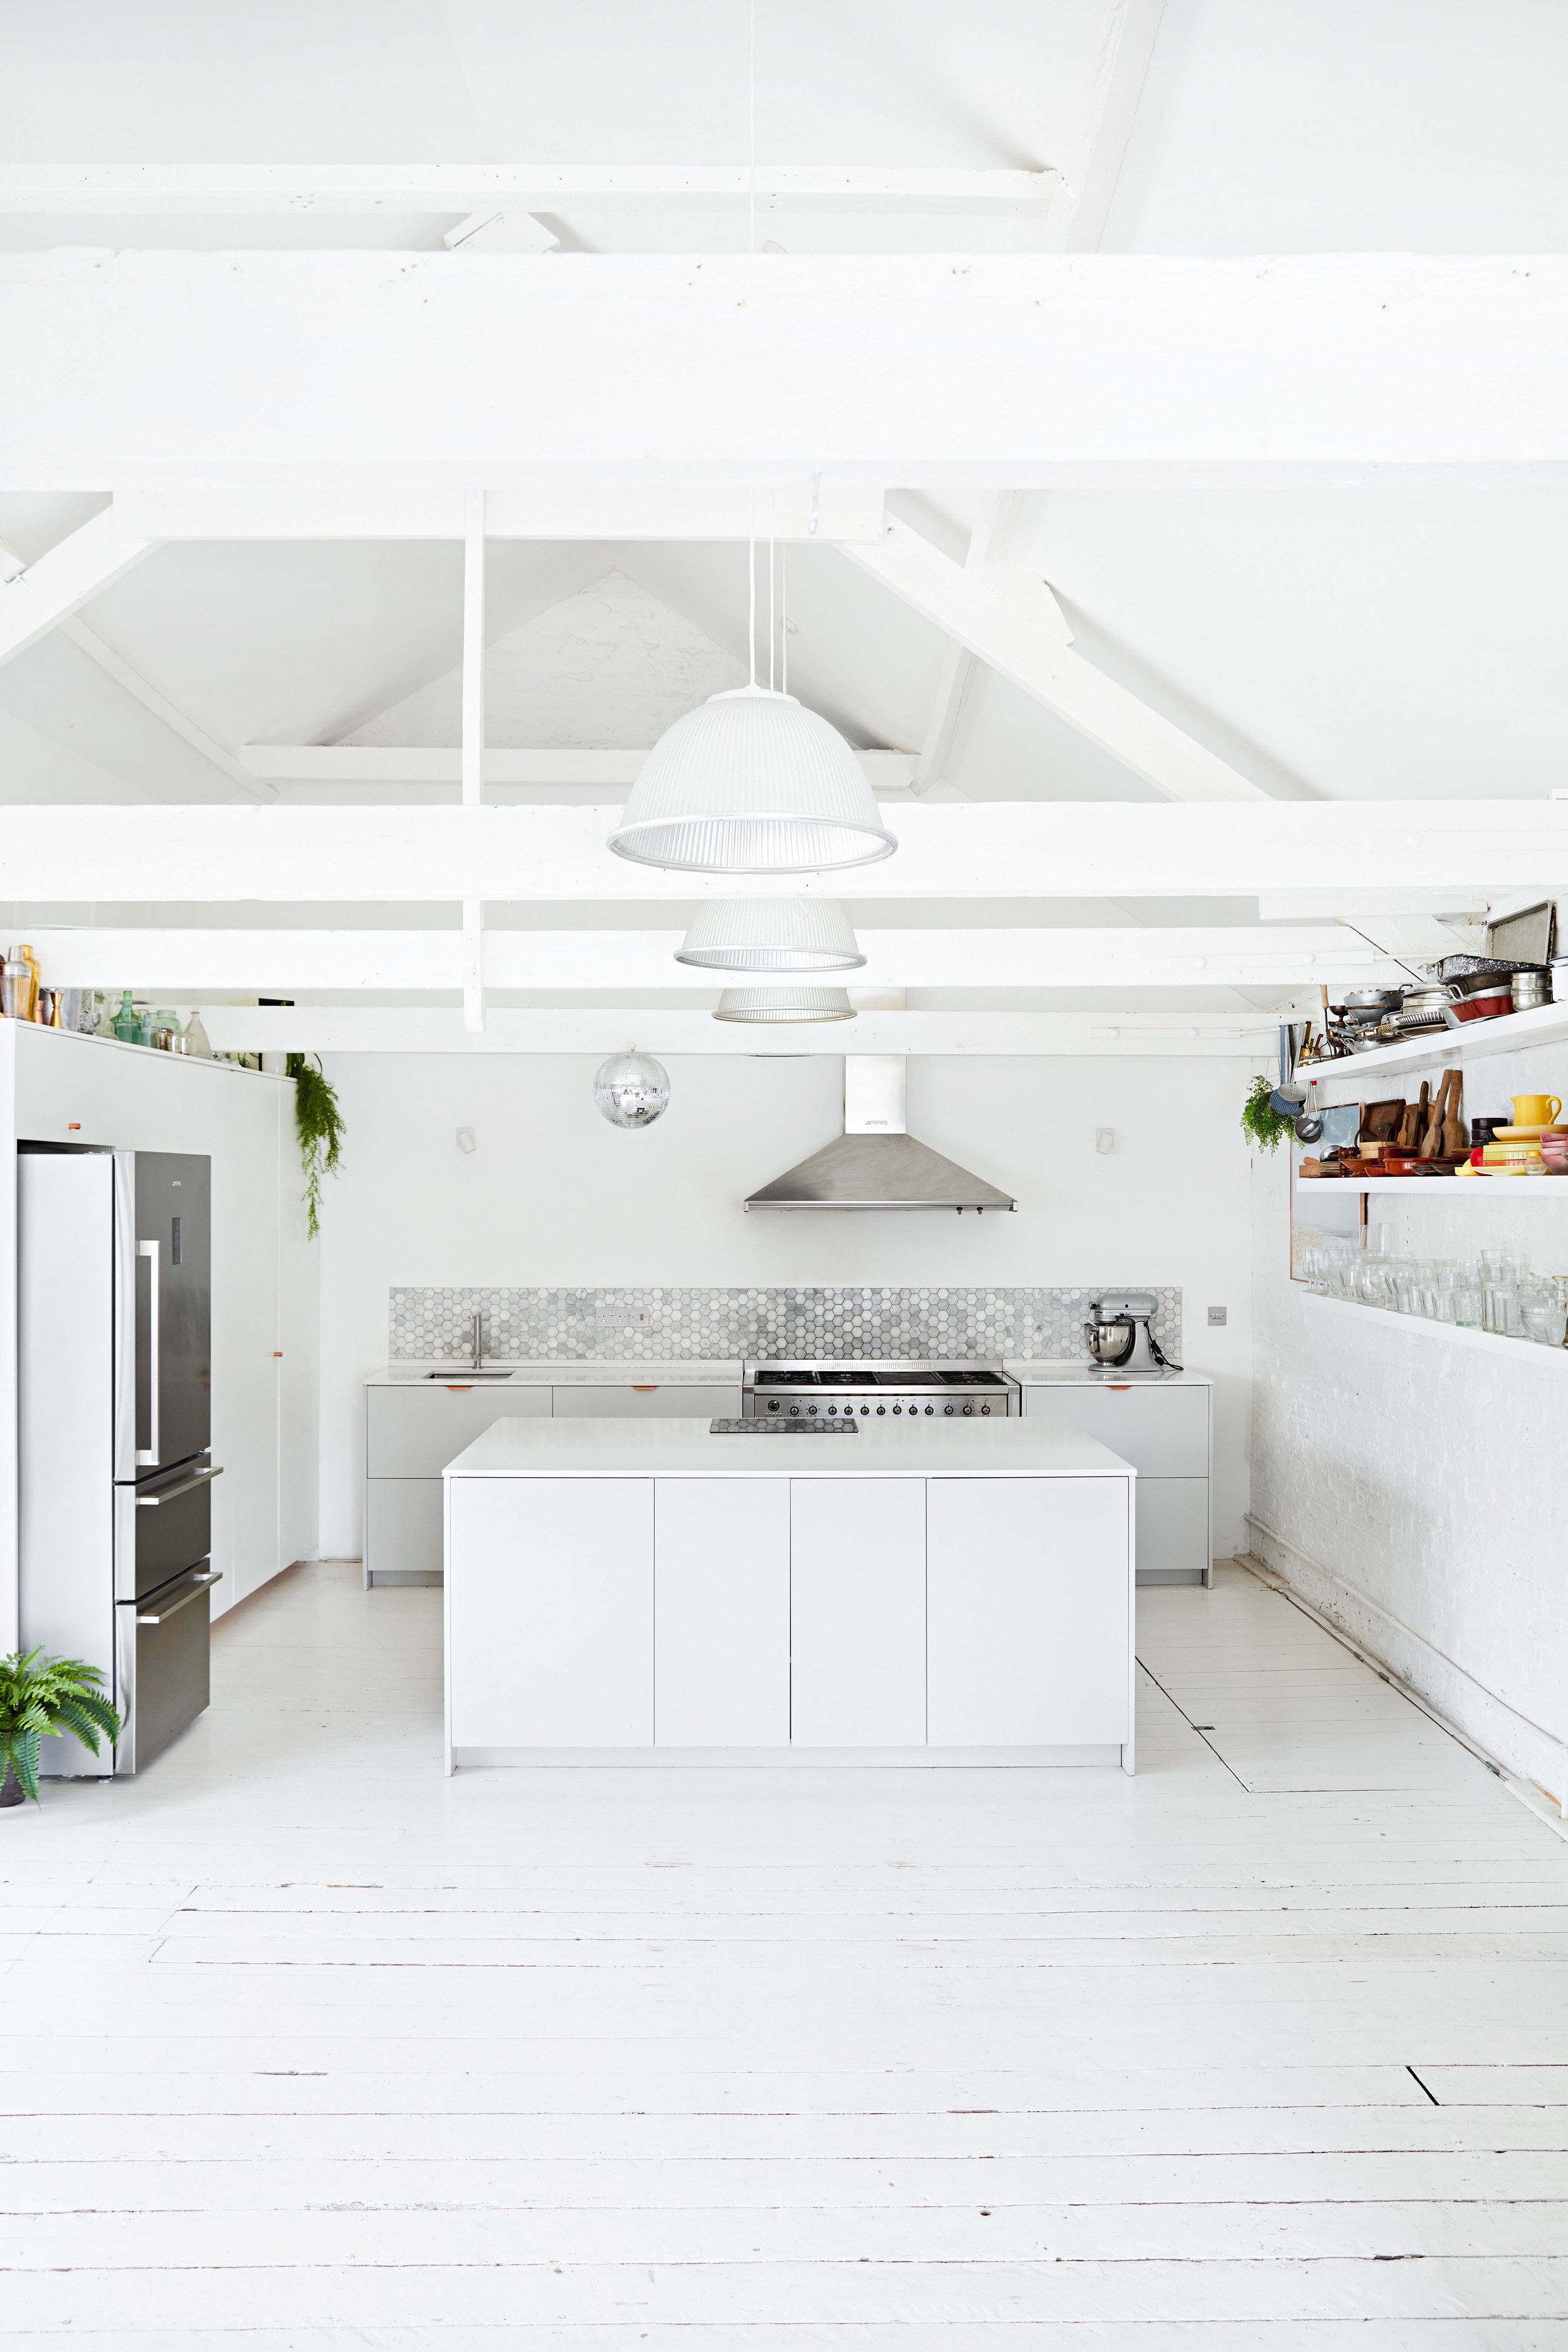
White
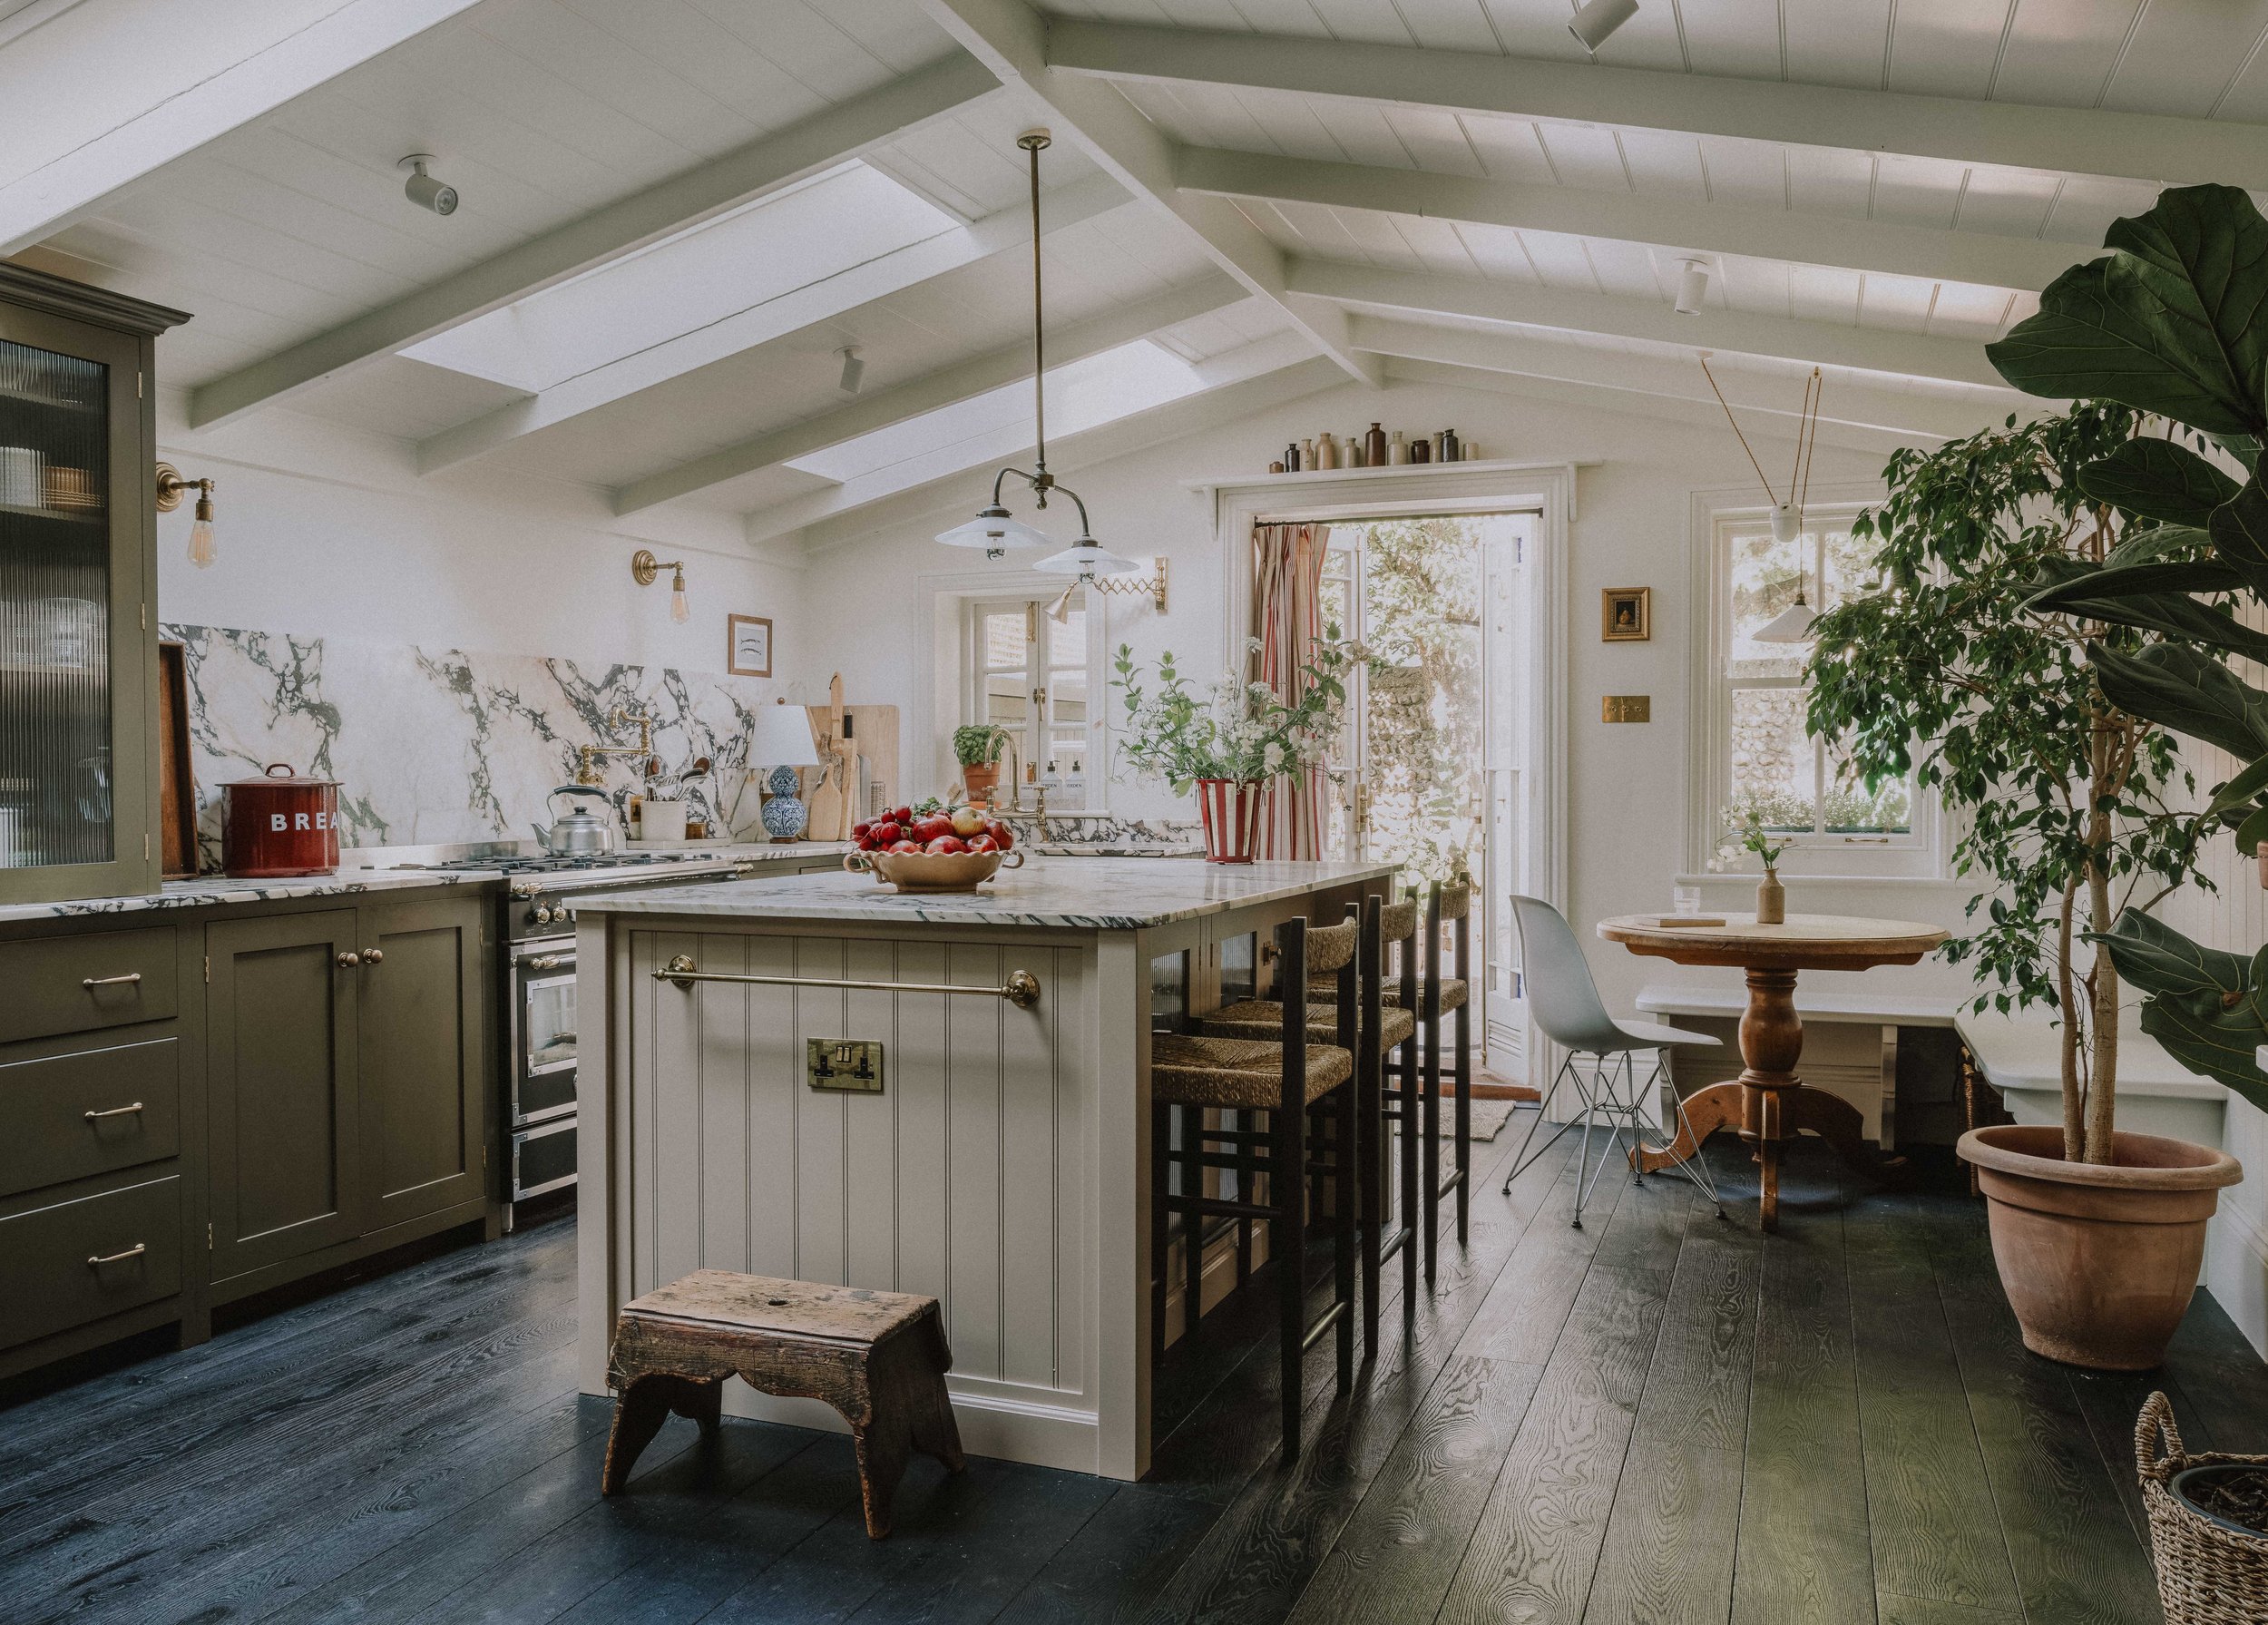
Kitchens
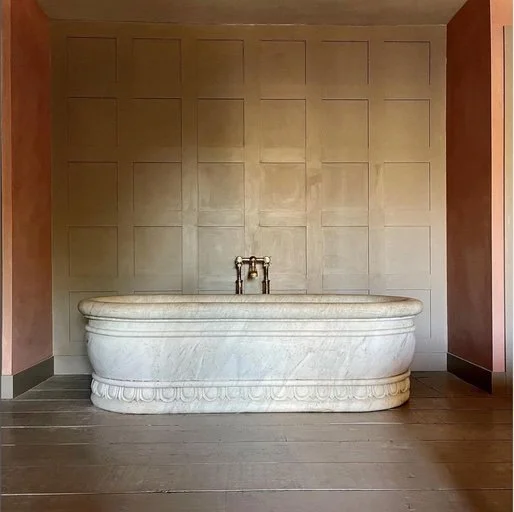
Traditional
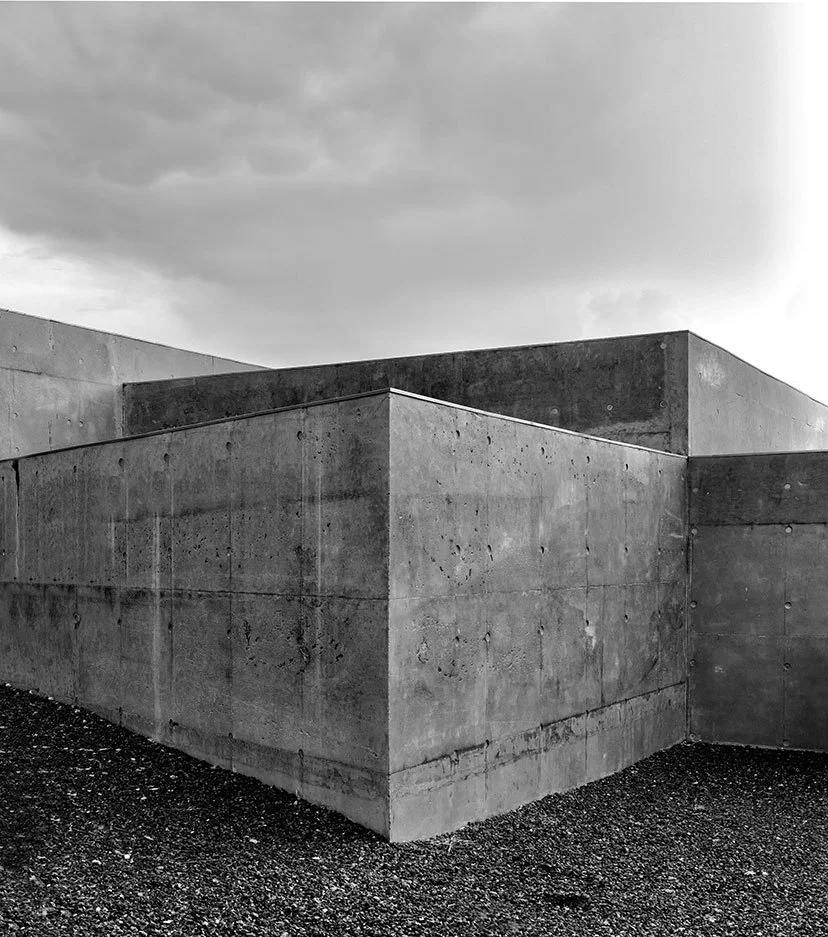
Contemporary
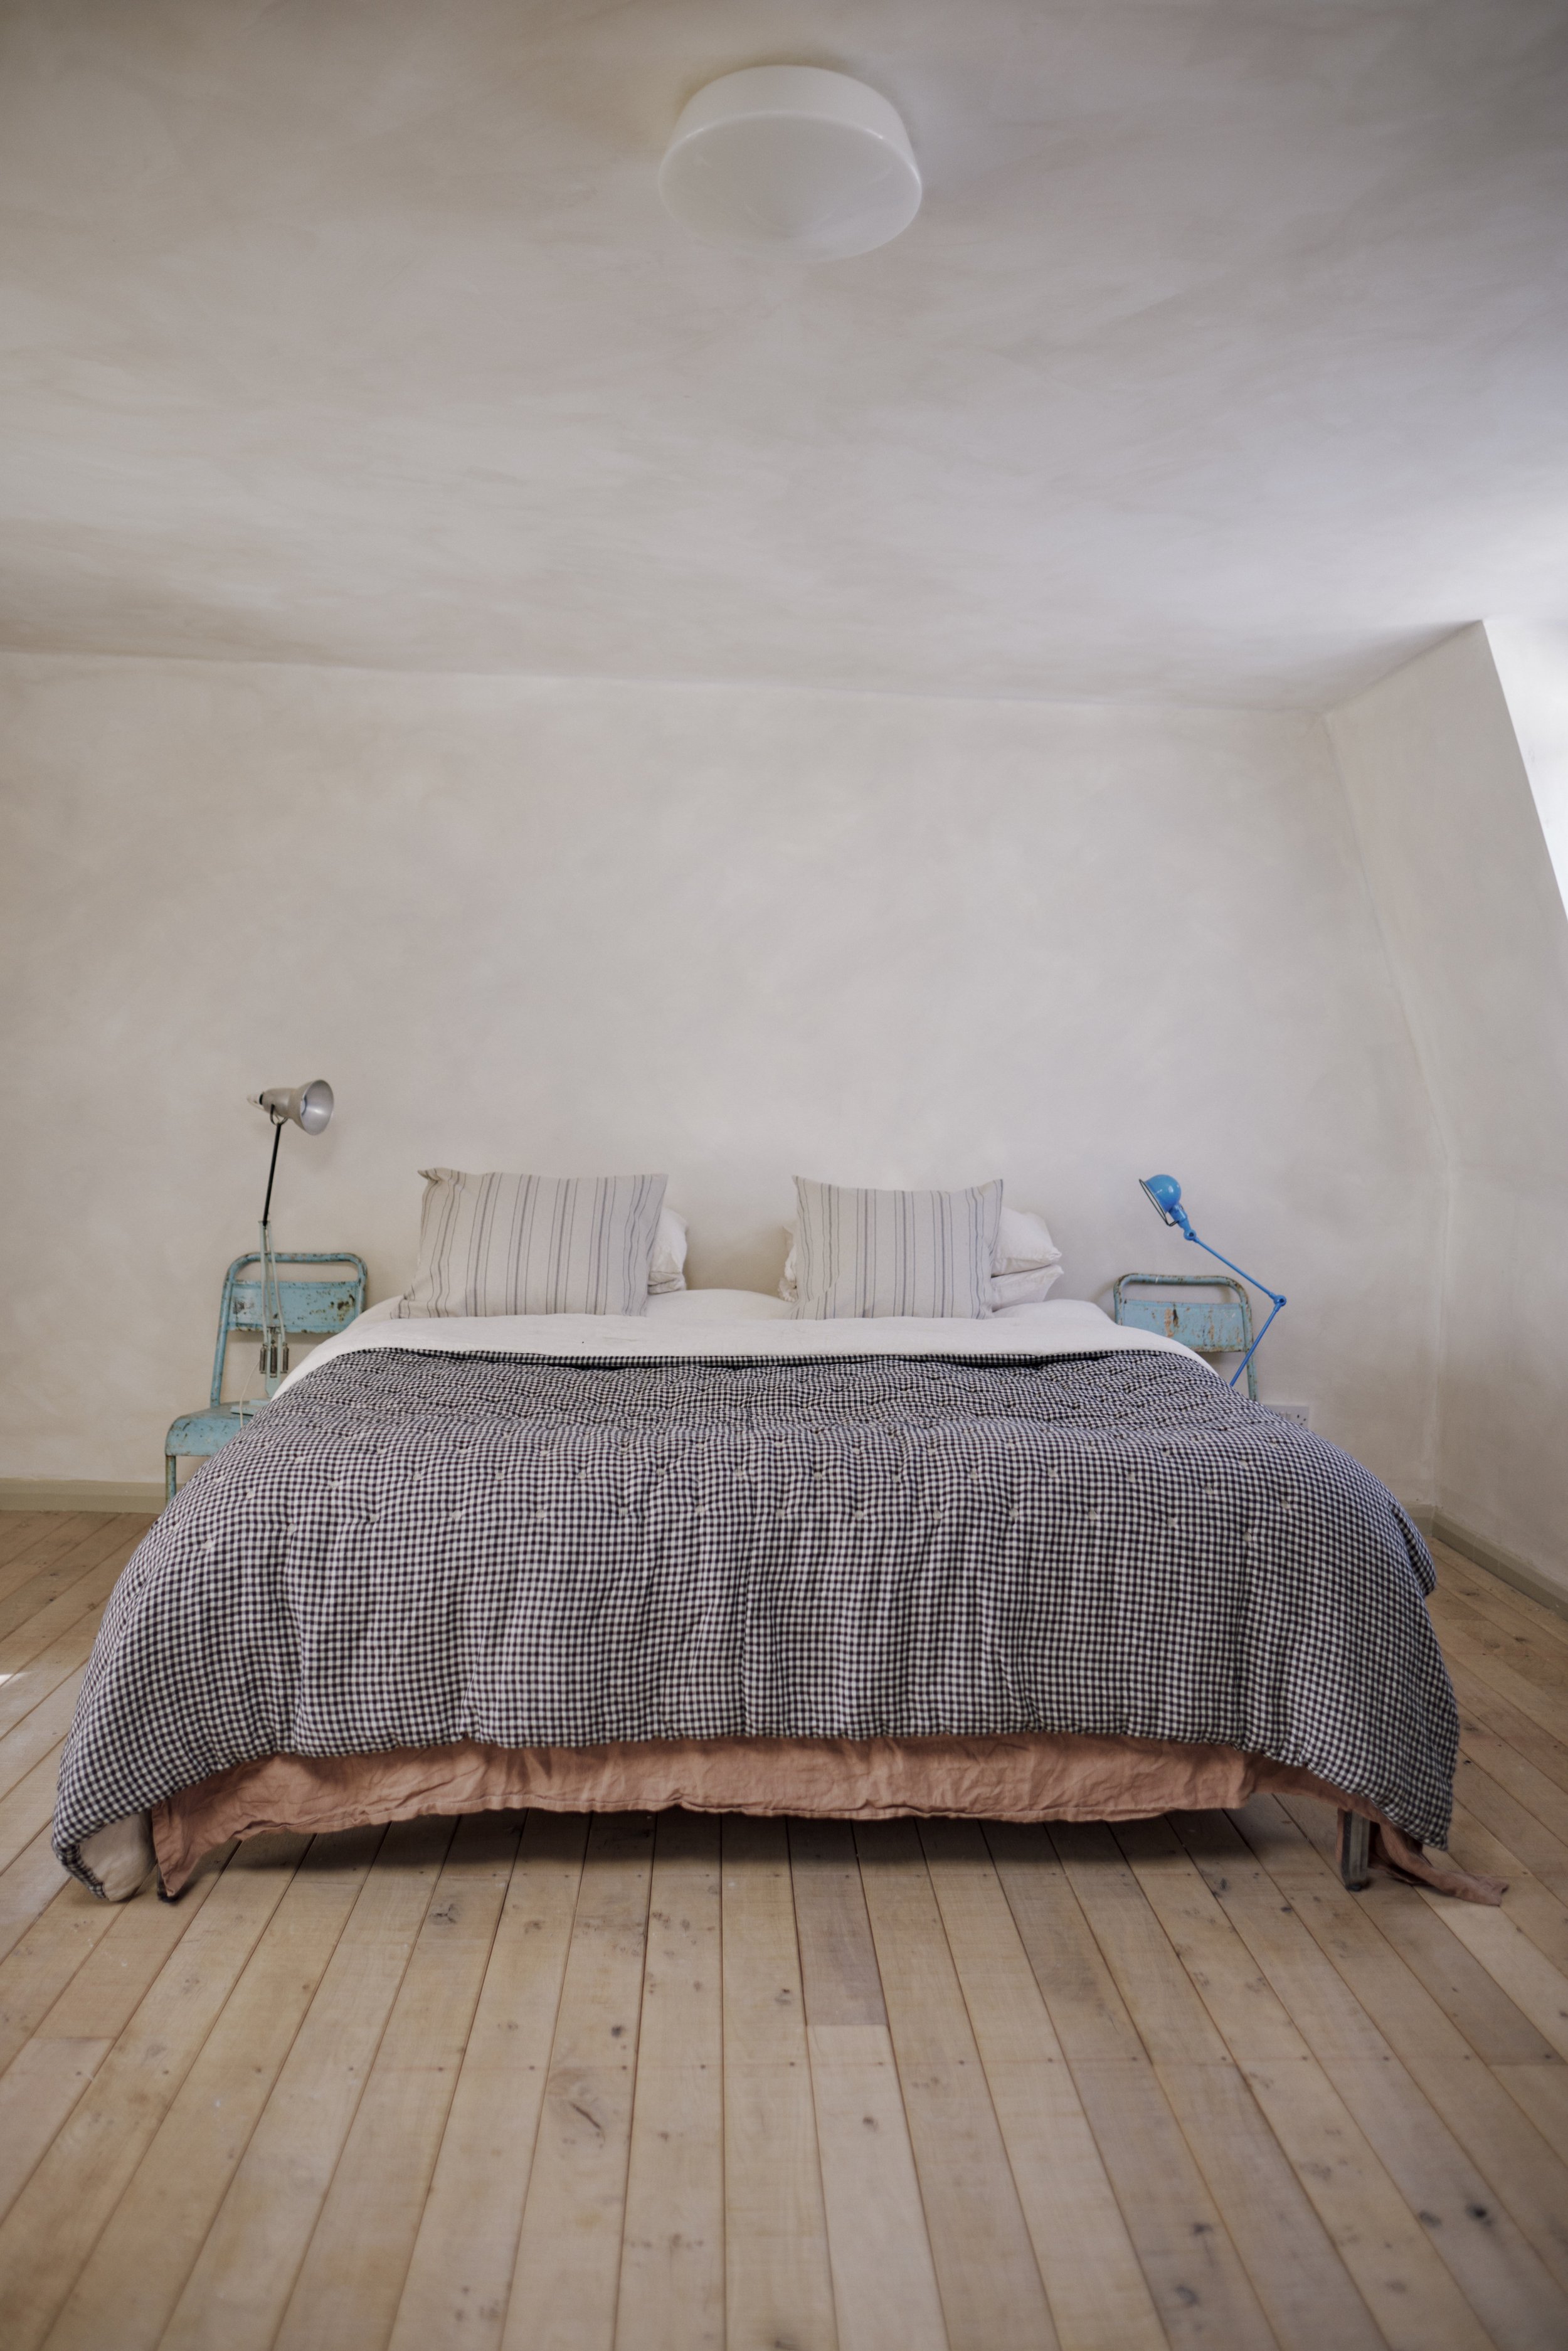
Open to Redecoration
Lab Selects
Location Lab Selects
REF: UK/033
The Georgian Estate, a restored Georgian country house & parkland in Wiltshire
The Georgian estate is a distinguished country house set within an historic landscape overlooking the Marlborough Downs.
With approximately 12,000 sq ft of period interiors, extensive parkland, woodland, estate roads and historic outbuildings, it offers an exceptional range of settings within a single production base.
Carefully restored while retaining its Georgian character, the estate combines classical architecture and genuine period details with the space, access and infrastructure required for larger film, television, photography and commercial productions.
Information
Overlooking the Marlborough Downs, The Georgian Estate occupies an historic landscape whose origins date back to the mid-seventeenth century. Approached through tree-lined drives and surrounded by sweeping parkland, the estate has evolved through successive generations, with each period contributing to the character of the house and its grounds. Following an extensive programme of careful restoration, the property retains its historic identity while accommodating the practical demands of contemporary production.
The principal house extends to approximately 12,000 sq ft, with seven bedrooms and four generous reception rooms. Tall ceilings, classical proportions and elegant Georgian detailing create a series of naturally characterful interiors, offering flexibility across period drama, commercial campaigns, fashion editorials and lifestyle photography.
Beyond the house, the estate provides a remarkable range of exterior settings. Formal parkland gives way to mature woodland and open countryside, while historic estate roads, tree-lined approaches and outbuildings provide further possibilities. The scale of the grounds means that multiple environments can be accessed without changing production base, creating considerable visual variety within one location.
The estate is particularly well equipped for larger productions. Vehicle access extends throughout the grounds, with parking for approximately 170 vehicles, generous areas suitable for unit bases and technical vehicles, three-phase power and fibre connectivity. Flexible access arrangements allow the property to accommodate productions requiring a substantial amount of equipment and crew while retaining a strong sense of privacy and tranquillity.
The result is a rare combination of historic country house character, expansive landscape and genuine production infrastructure: an authentic English estate that can work at both an intimate and substantial scale.
Why we recommend this property
The Georgian Estate offers something that is increasingly difficult to find: a genuinely historic country house with enough visual and logistical variety to support an entire production. The principal house provides the period character, scale and architectural detail, while the surrounding estate opens out into parkland, woodland, countryside, roads and outbuildings.
That range is particularly valuable on larger shoots. Rather than simply providing a house and a garden, the estate gives a production multiple distinct environments within one controlled location, reducing the need to move between sites while creating considerably more visual possibilities.
The interiors have the authenticity that comes from a property with a long history rather than one designed to imitate it. Tall ceilings, classical proportions and Georgian detailing provide a strong foundation for period work, while the breadth of the rooms and relatively restrained character allow them to adapt to contemporary fashion, editorial and commercial briefs.
And importantly, the estate has the infrastructure to make its scale genuinely useful. Extensive parking, vehicle access throughout the grounds, three-phase power, fibre connectivity and space for unit bases mean that the visual possibilities are matched by the practical requirements of a larger production.
At Location Lab, we look for locations that offer more than a single impressive image. The Georgian Estate is compelling because of what happens beyond the obvious: an entire historic landscape, multiple architectural and natural settings, and the freedom for a production to build something substantial around them.
CAPACITY
250
ACCESS
Flexible / by arrangement
STYLE
Georgian Country Estate
SIZE
House – 12,000 SQ FT
PAINTING & DECORATING
Yes – subject to reinstatement to original condition
LOCATION
Wiltshire
DOWNLOADS
FEATURES
Historic Georgian country house
17th century origins
Tall ceilings
Large reception rooms
Historic architecture
Parkland setting
Tree lined estate drives
Woodland
Historic outbuildings
Open countryside
Vehicle access throughout estate
Suitable for large scale productions
SPACES
Seven bedrooms
Four reception rooms
Entrance hall
Principal staircase
SERVICES
ENQUIRE
PARKING
20 vehicles on driveway
Approximately 150 additional vehicles within estate parkland
Extensive areas suitable for unit base and production parking
OTHER
Three phase power
Fibre broadband
Suitable for film, television, commercial, editorial and event productions
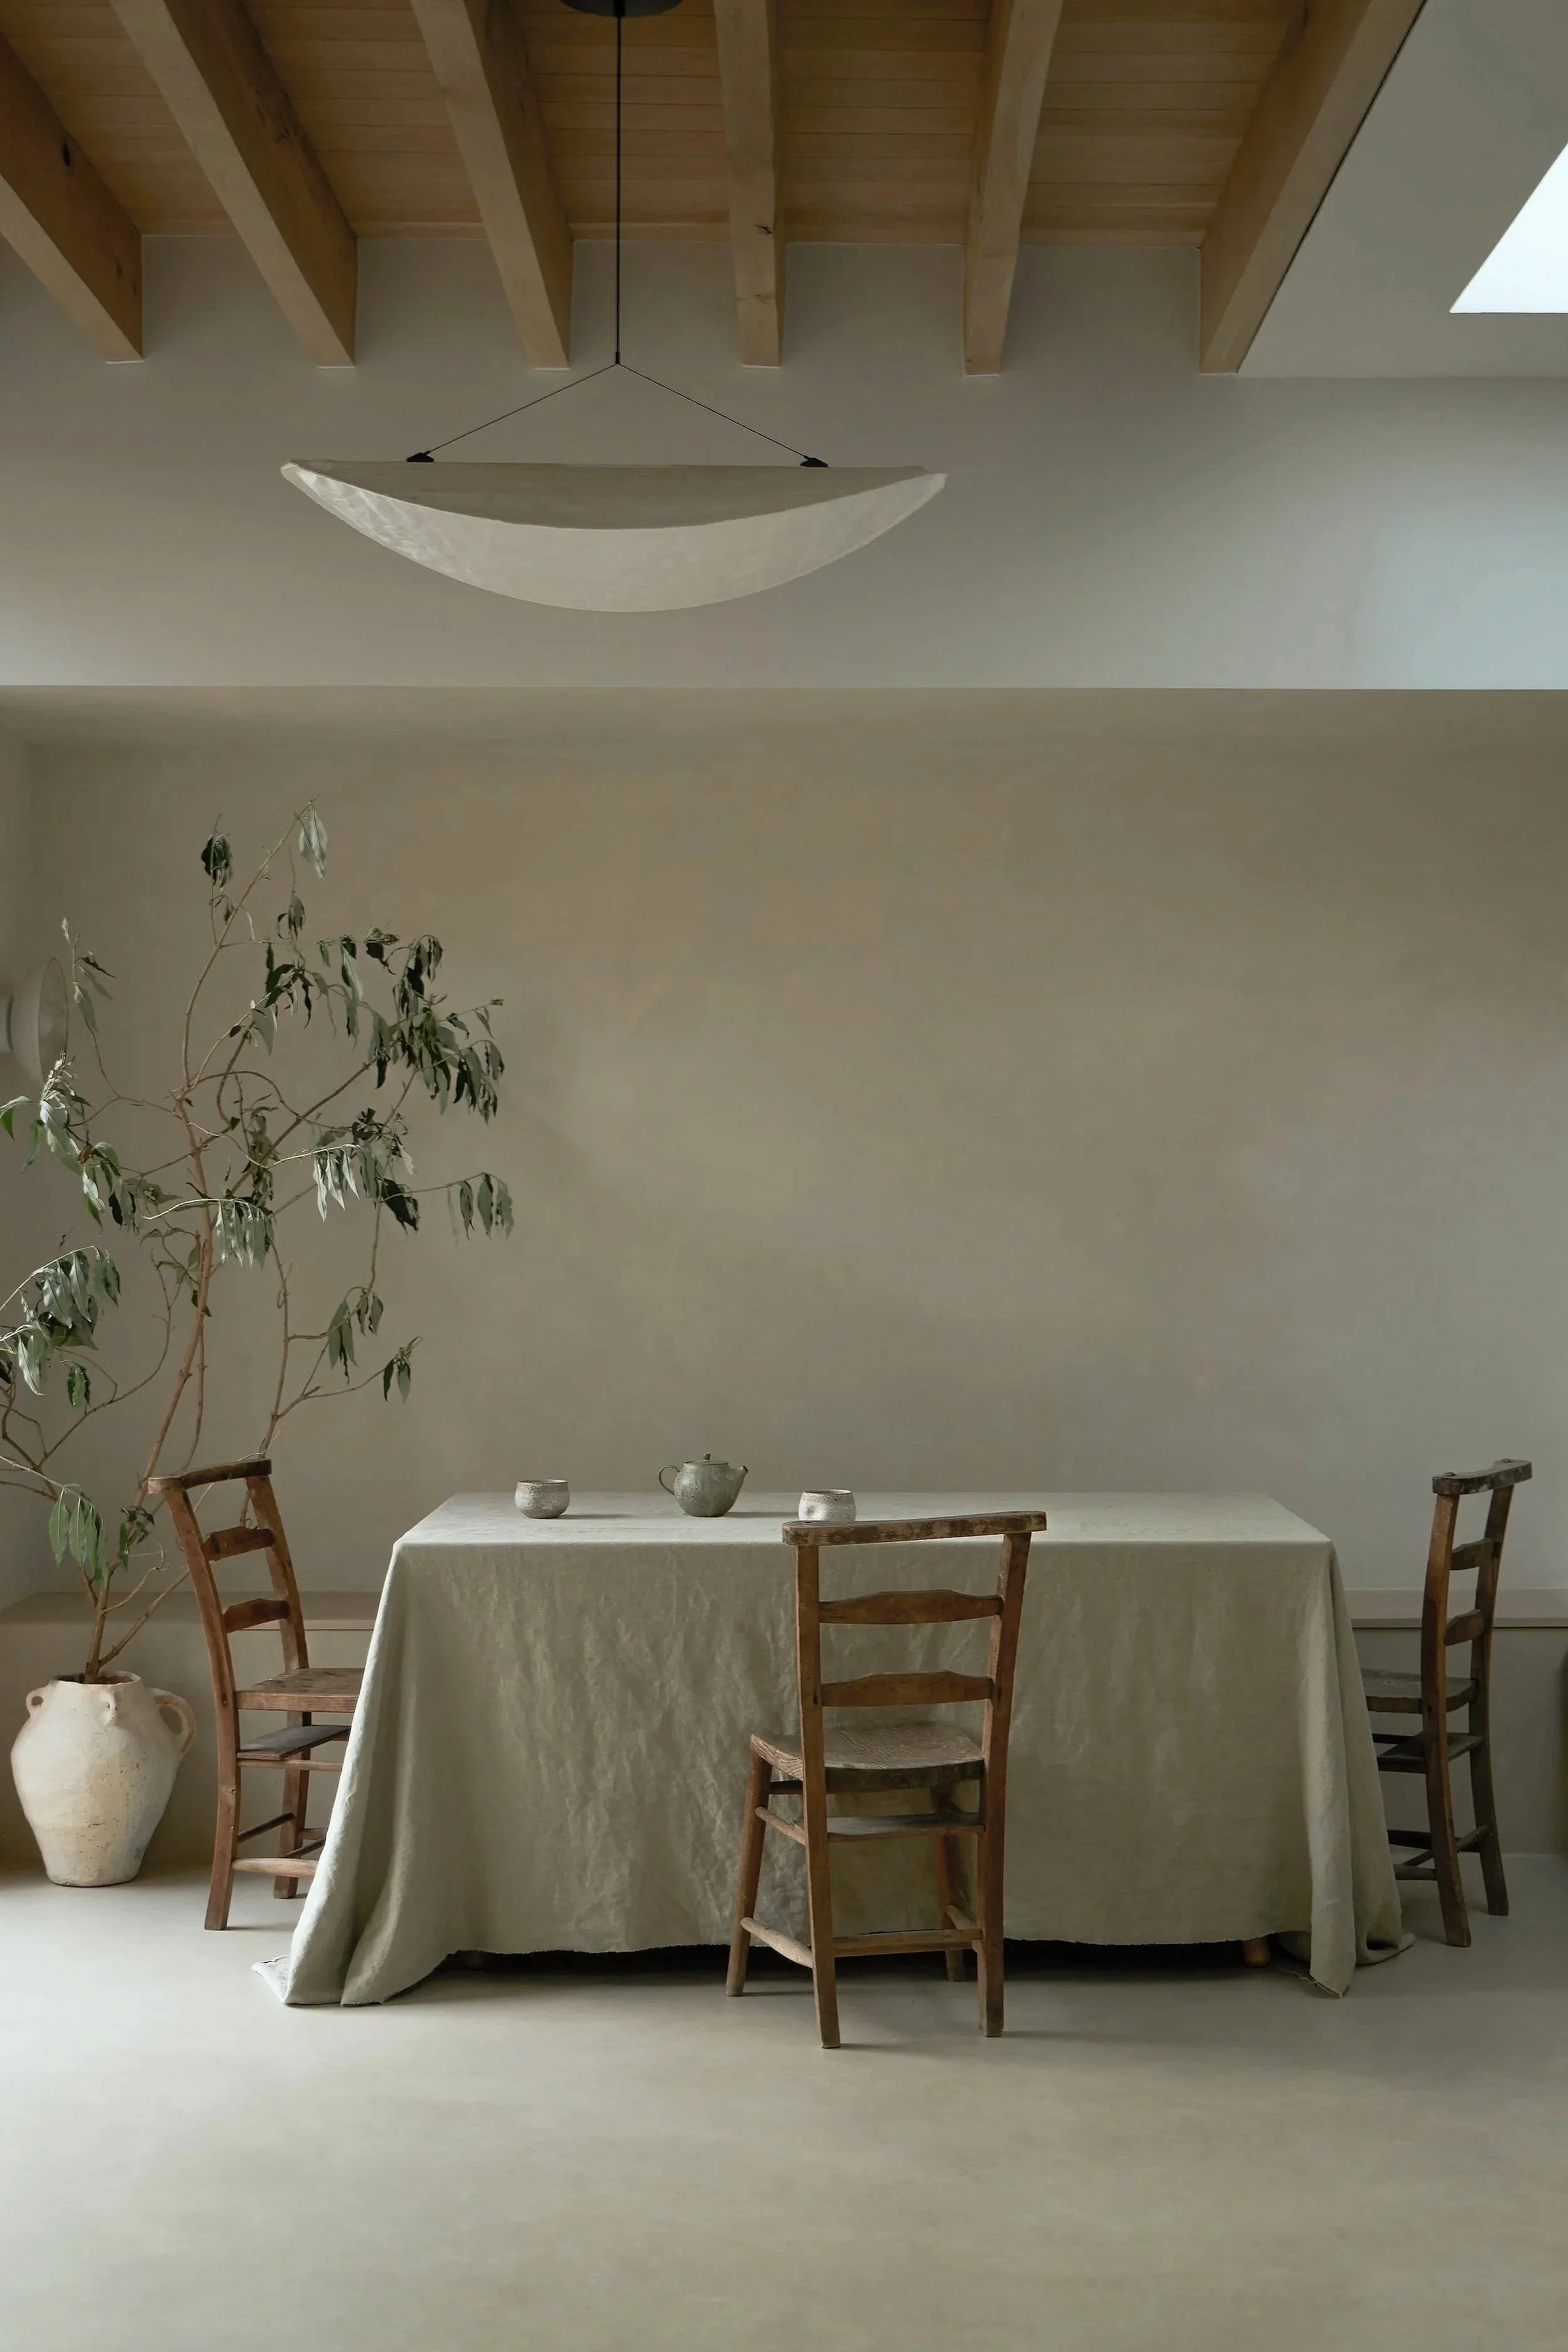
Could your location be part of the Location Lab collection?
We represent distinctive locations for film, photography and events, helping creative teams discover exceptional places while managing the booking process on your behalf.
Get in touch
Looking for a specific type of location?
We are here to help.
Contact a member of the team to discuss your next production.
-
The images shown are for reference only and may not reflect a properties current appearance. Decor and contents are subject to change.
If you have specific requirements, please confirm details before booking.